
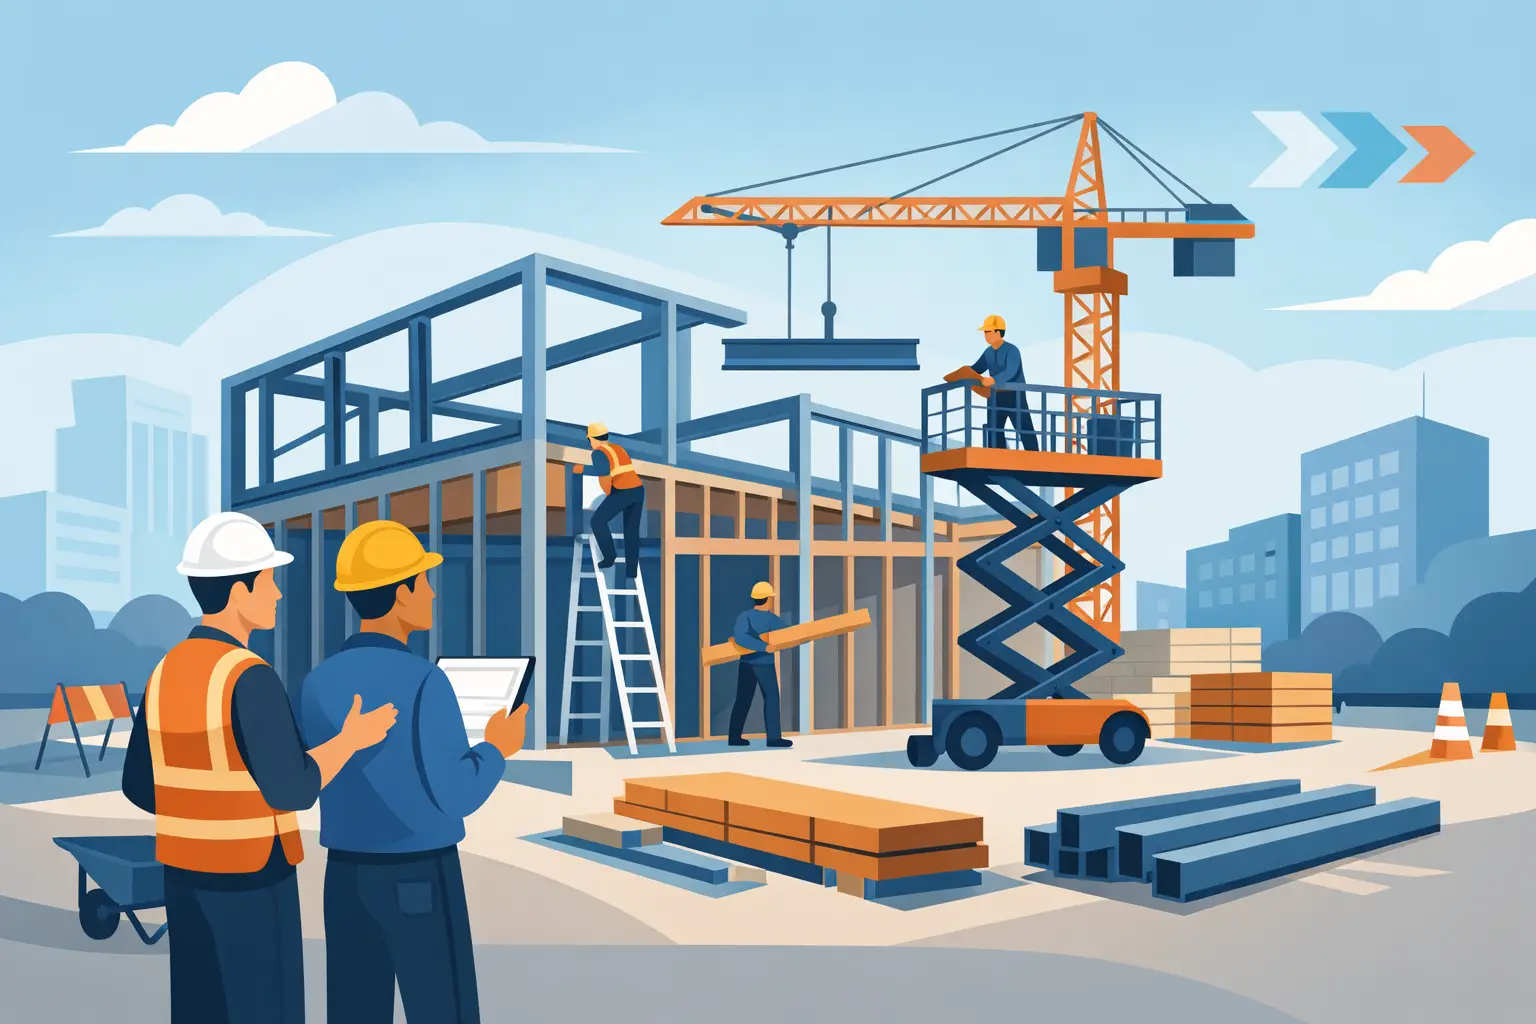
Commercial Framing That Keeps Projects Moving

Updated: Aug 29
A commercial interior can look simple on a floor plan: a few offices, corridors, restrooms, and utility rooms. In the field, commercial framing is where that plan either starts coming together correctly or begins creating expensive problems. Every wall location, opening, backing detail, soffit, and ceiling transition affects the drywall, mechanical systems, finishes, inspections, and occupancy date that follow.
For business owners, builders, developers, and facility managers, framing is not a place to cut corners. It is the structure behind the finished space. When it is laid out accurately and built to match the plans, every trade has a clearer path forward. When it is rushed or poorly coordinated, the job can lose time before the drywall ever goes up.
What Commercial Framing Must Accomplish
Commercial framing creates the interior skeleton of a building or tenant space. Most projects use cold-formed metal studs and tracks because they are straight, noncombustible, durable, and well suited for offices, restaurants, schools, hotels, senior housing, and multi-family properties. Wood framing may still make sense in certain remodels, infill work, or specialized conditions, but the material needs to fit the plans, code requirements, and building system.
The job is bigger than standing walls. A capable framing crew establishes partitions according to the approved layout, builds door and window openings, forms bulkheads and soffits, adds required backing, and prepares the structure for drywall and finish work. It also accounts for walls that need fire ratings, sound control, impact resistance, moisture-resistant materials, or added support for cabinets, handrails, TVs, wall-mounted equipment, and accessories.
The best result is not just a straight wall. It is a wall placed in the right location, built to the right height, properly tied into the surrounding structure, and ready for the systems and finishes that belong inside it.
Why Layout and Coordination Matter First
A fraction of an inch can matter when a corridor must maintain required width, a door frame needs to land correctly, or millwork is scheduled to fit a specific opening. Good commercial framing starts with verifying dimensions in the actual building, not assuming every existing condition matches the drawing.
This matters most in renovation and tenant improvement work. Existing concrete, columns, ductwork, piping, decks, and uneven surfaces can conflict with a clean plan set. The solution is not to force the framing into place and leave the next trade to deal with it. The right approach is to identify conflicts early, communicate them, and adjust before labor and materials are wasted.
Mechanical, electrical, and plumbing coordination is equally important. Walls often need room for conduit, plumbing lines, duct penetrations, access panels, and insulation. Framing that ignores those needs can lead to field changes, patchwork, and delays. Framing should support the entire build sequence, not operate as an isolated task.
Door Openings, Backing, and High-Use Areas
Door openings deserve close attention because they take constant abuse in commercial settings. Frame dimensions, header details, jamb support, and clearance all need to be correct before drywall and hardware installation. An opening that is out of square or incorrectly sized can slow down finish work and create problems with doors, closers, and access control hardware.
Backing is another detail that is easy to overlook until it is needed. Commercial spaces regularly require backing for grab bars, wall cabinets, restroom accessories, signage, display systems, fire extinguishers, and equipment. Installing it during framing is efficient. Opening a finished wall later to add it is not.
High-traffic areas also need the right materials and details. A busy hallway, school classroom, restaurant service area, or senior living facility may call for heavier-gauge studs, impact-resistant drywall, corner protection, or specialty wall assemblies. The right specification depends on the use of the space and the building requirements.
Fire Ratings and Sound Control Are Built Into the Walls
Many commercial walls are not ordinary partitions. They may be part of a fire-rated assembly, a smoke barrier, a shaft wall system, or an acoustical separation between tenants, offices, hotel rooms, or dwelling units. These assemblies must be built as specified. Substituting materials, missing sealant details, or using the wrong stud and drywall configuration can create inspection issues and require rework.
Fire-rated framing is especially detail-sensitive around penetrations, head-of-wall connections, doors, and intersections. The wall assembly is a system. Stud size, stud spacing, track, insulation, drywall layers, fasteners, and approved sealants all work together to achieve the required rating.
Sound control has its own trade-offs. A basic partition may be appropriate for a storage room, but private offices, medical spaces, conference rooms, hotels, and multi-family units often need better acoustic performance. Insulation, resilient channels, sound isolation clips, double-stud configurations, and careful perimeter sealing can all improve results. The best choice depends on the required sound rating, budget, wall depth, and use of the room.
Common Framing Problems That Cost Time and Money
Commercial projects move fast, which makes early accuracy even more valuable. Several avoidable mistakes tend to show up again and again.
Walls built before dimensions are verified: Existing conditions can vary from plans, especially in older buildings. Incorrect wall placement affects clearances, finish materials, and equipment installation.
Missing backing: If the project team does not identify mounted accessories and equipment early, finished walls may need to be opened later.
Poor coordination with other trades: Framing that blocks ductwork, plumbing, electrical panels, or access requirements creates costly changes in the field.
Ignoring rated assembly details: Fire and sound walls must follow their tested or specified configuration. Close enough is not a reliable standard for inspection.
Uneven or poorly aligned framing: Crooked walls and inconsistent openings become visible after drywall, paint, doors, and trim are installed.
A lower initial price can become expensive if the work requires repeated corrections. Commercial clients need a framing contractor who can work efficiently without treating precision as optional.
The Advantage of One Contractor for Framing and Drywall
Framing and drywall are connected trades. The condition of the framing directly affects drywall installation, joints, corner details, ceiling lines, texture, paint, and the final appearance of the space. When separate crews are not communicating, one trade can blame the other while the schedule slips.
Using one contractor for framing, drywall installation, finishing, and paint coordination reduces those handoffs. The same team can plan wall assemblies, install backing, frame openings correctly, hang drywall, finish surfaces, and address issues before they become visible in the completed space. That is especially useful for tenant build-outs, office renovations, restaurant interiors, multi-family turns, and commercial repair work where time matters.
St. Louis Drywall Pros handles commercial framing as part of a complete interior finishing scope. That means clients can get a clear quote for the work in front of them instead of managing separate framing, drywall, finishing, texture, and painting contractors on their own.
What to Expect From a Reliable Commercial Framing Crew
A dependable contractor should begin by understanding the plans, scope, building conditions, schedule, and required wall assemblies. From there, the crew should keep the site organized, coordinate with the project team, build to the specified details, and communicate when existing conditions require a decision.
Commercial work also requires respect for the active environment. Some projects take place in occupied offices, operating retail spaces, schools, healthcare-adjacent facilities, or apartment buildings. In those situations, dust control, material staging, safety, access, noise, and daily cleanup matter just as much as production speed. The fastest crew is not helpful if it disrupts tenants or creates avoidable risks.
Before hiring, ask whether the contractor can handle the full scope, including metal stud framing, soffits, backing, drywall, finishing, repairs, and painting where needed. Also ask how they approach rated walls, field changes, and schedule coordination. Clear answers early are a good sign that the work will be managed responsibly.
A finished commercial space depends on details most people will never see after move-in. Get the framing right at the start, and the walls, ceilings, doors, finishes, and systems that follow have a solid place to land.
Related services and next steps: Complete Basement Finishing • Commercial Drywall & Metal Framing • Request an Estimate
Comments